252 Pitt Street, Parkline Place, Sydney
The Net Zero Future Works Here
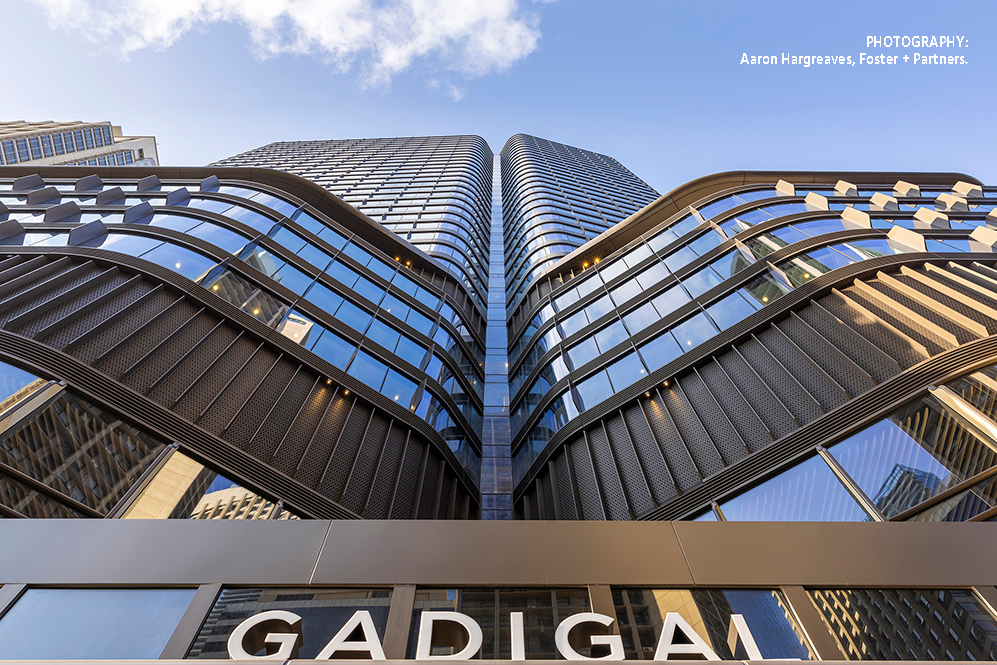
Parkline Place rises above the new Sydney Metro Gadigal Station as a landmark of next‑generation commercial design. The 39‑storey tower, shaped by Foster + Partners with COX Architecture, blends sculptural form, sandstone-inspired materiality and advanced sustainability systems to create a workplace that is both visually iconic and operationally future‑proof. With its curved glazing, bronze detailing, and human‑scaled podium, the building delivers a seamless connection between architecture, wellbeing, and environmental performance.
The Building
Parkline Place is a premium-grade commercial tower comprising three interconnected vertical forms above the northern entrance to Gadigal Station. Its curvaceous façade reduces visual mass and maximises sweeping views across Hyde Park, the CBD and Sydney Harbour. The ground plane is defined by a dramatic glass veil, sandstone walls and vertical greening, creating a welcoming, light-filled entry experience. Designed for flexibility, each L‑shaped floorplate supports agile working, collaboration zones and bespoke tenant configurations. The building targets world-leading sustainability outcomes, including 6 Star Green Star Design & As Built, 5.5 Star NABERS Energy, 3.5 Star NABERS Water, and WELL Core & Shell Platinum V2.
The Requirement
With extensive curved glazing and expansive outlooks, Parkline Place required a shading solution that could preserve views, control glare, and significantly reduce heat gain – all without compromising the building’s aesthetic or its net‑zero operational ambitions. The façade’s geometry and solar exposure demanded a high‑performance blind system capable of delivering thermal comfort, visual comfort, and seamless integration with the building’s advanced automation and BMS systems. The solution also needed to support WELL and Green Star criteria for indoor air quality, responsible materials, and occupant wellbeing.
The Solution
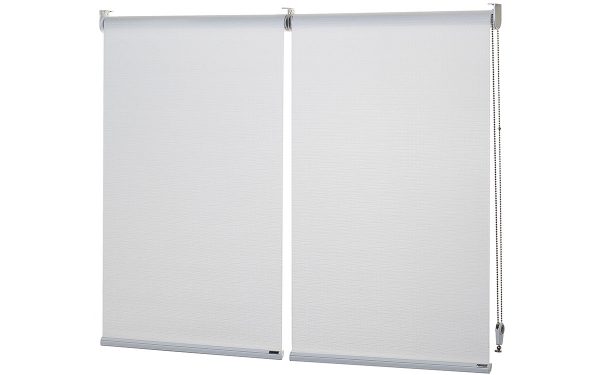

Verosol supplied 4,300 Ambience Motorised Roller Blinds across levels 5–35, installed on every façade window as part of the base building fitout. Fabricated by Solis Products and powered by a Somfy KNX control system, the blinds utilise Verosol’s 205 SilverScreen Performance metallised fabric – offering 77% solar reflectance, exceptional glare control, and uninterrupted views thanks to its translucent weave.
The custom chocolate brown colourway was selected to harmonise with the building’s bronze architectural elements and sandstone palette. The blinds materially contribute to reduced cooling loads in Sydney’s climate, supporting NABERS Energy performance and WELL’s thermal comfort requirements. With no VOC emissions, Global GreenTag certifications (including Best Environmental Practice PVC) and a verified EPD, Verosol’s products also help meet Green Star Responsible Products credits and WELL’s stringent indoor air quality criteria.
Parkline Place exemplifies the future of sustainable commercial development – where architecture, technology and wellbeing converge. Verosol’s high‑performance motorised blinds play a critical role in enabling the building’s net‑zero operational capability, enhancing occupant comfort, and supporting world-leading sustainability certifications. Through advanced fabric technology, seamless automation and design alignment, Verosol delivers a shading solution that elevates both the performance and the experience of this landmark Sydney workplace.
For more information about this project, please download the case study.
Project Details
LOCATION: 252 Pitt Street, Sydney CBD, NSW
ARCHITECT: Foster + Partners with COX Architecture
BUILDER: CPB Contractors
SECTOR: Commercial Office Tower / Over‑Station Development
WINDOW COVERINGS:
- 4,550 x Ambience Motorised Roller Blinds
- including, Ambience Motorised Multi-Link Roller Blinds
- Motorisation: Somfy 2,896 Sonesse WT motors, Somfy KNX 4AC Motor Controllers, Local KNX override switches
- Control System: KNX Building Management System
Featured Fabrics:
- 205 SilverScreen Performance
- 77% Solar Reflectance
- Area: 47,839 m² | 39 Levels
Certifications:
- 6 Star Green Star Design – As Built
- WELL Core and Shell Platinum rating
- 5.5 Star NABERS Energy rating
- LEED Platinum certification
- Platinum SmartScore Certified